
home-gym
Planning Your Home Gym Floor Plan
Working out what fits, where it goes, and the clearances people always forget.
6 minute read · 23/08/2026
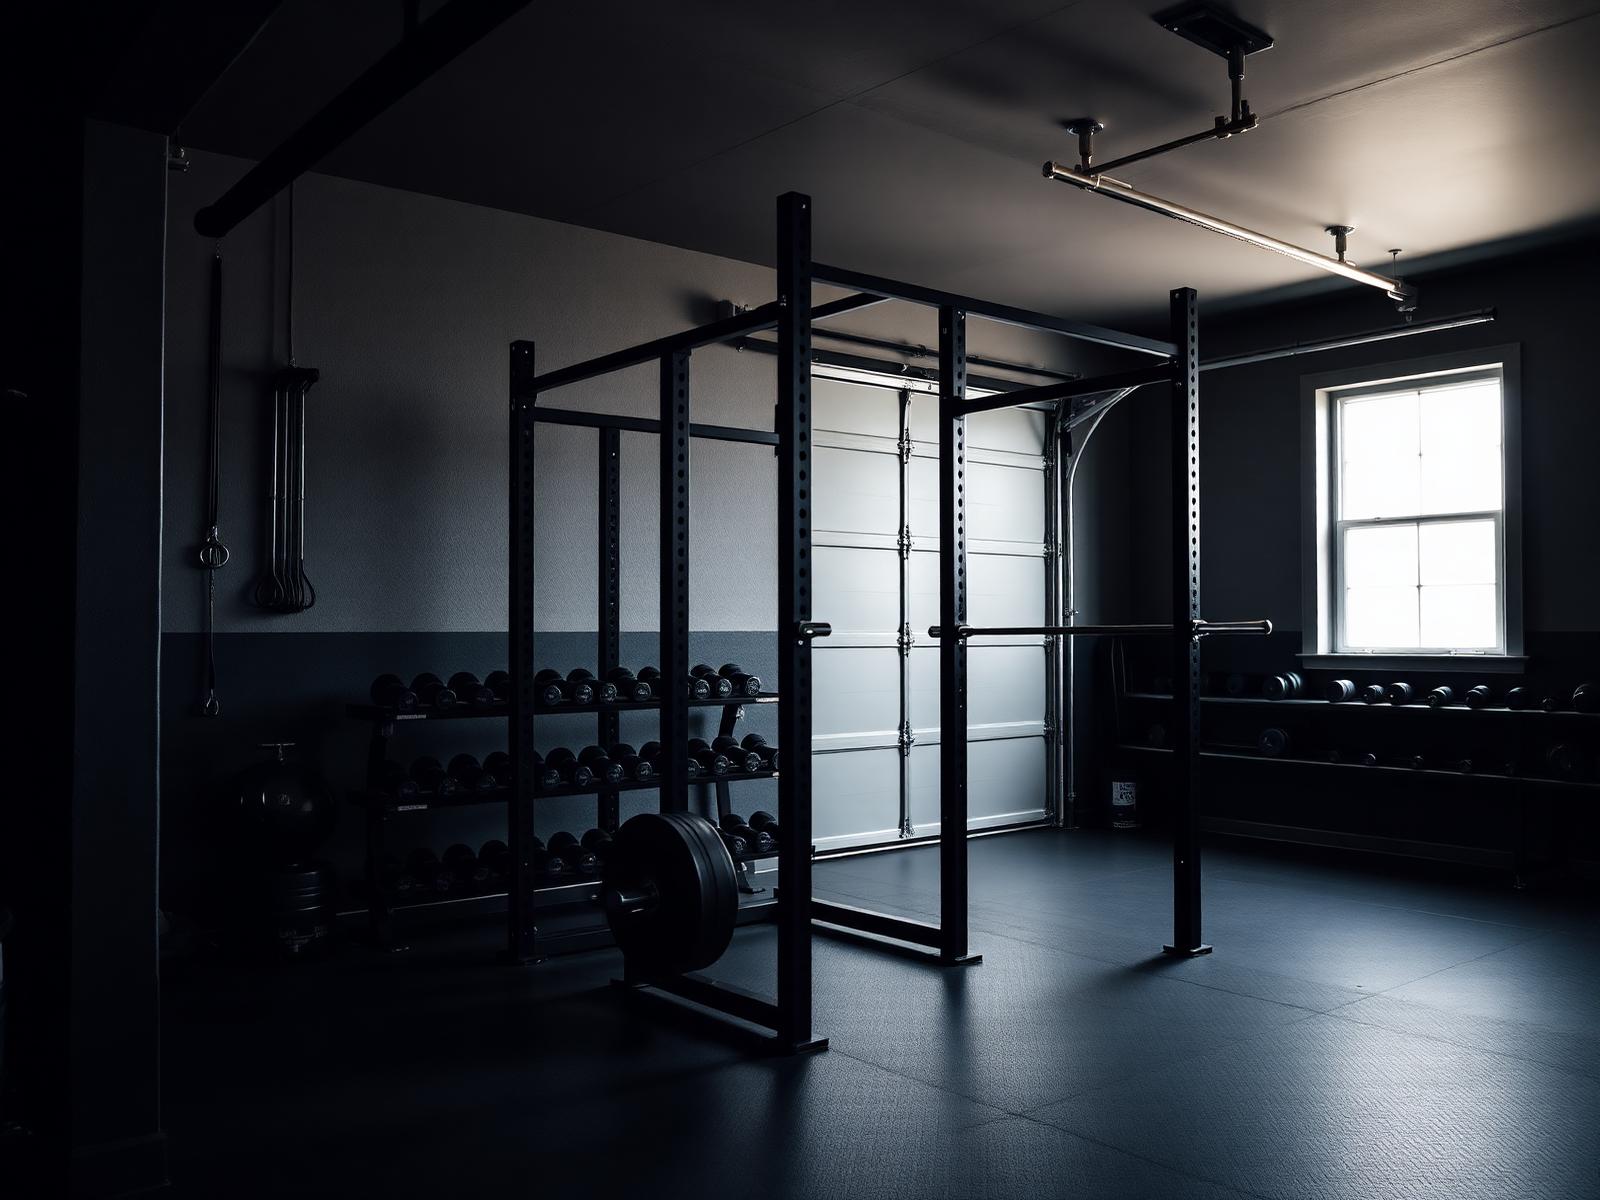
Start with ceiling height. Stand where the rack will go, reach overhead and add the height of a barbell. If you plan to press overhead or do pull ups you want at least two hundred and forty centimetres, ideally more.
A power rack needs roughly two metres by one and a half metres of footprint, plus a metre in front for walking out and a metre behind for the safety of a bail. A bench adds another two metres of length when set up for pressing.
Leave a clear lifting lane of at least two and a half metres for deadlifts and carries. If space is tight, a squat stand and a folding bench recover a surprising amount of room.
Plan storage vertically. Plate trees, bar holders and wall mounted racks keep the floor clear, and a clear floor is a safer floor.